Tag: Moisture Damage

  • Preservation Evaluation: Gustav Stickley’s Log House

    In September 2004 the restoration of Gustav Stickley’s Log House, a National Historic Landmark located at Craftsman Farms in New Jersey, was completed. The house was originally the private residence of Stickley from 1911 to 1917. The architectural style epitomizes the Arts and Crafts movement and was meant to be ‘harmonious with its natural setting.’ [1] The house is constructed primarily of exposed chestnut log walls, with Ludowici tiles on the roof and a fieldstone foundation.

    image

    (Photo Credit: Ron Anthony, APT Bulletin 36, No.2/3)

    (more…)

  • Condition Survey: The Donnelly House, Mount Dora, Florida

    image

    The Donnelly House was built in 1893 in Mount Dora, Florida, by John P. Donnelly, originally of Pittsburgh, PA. Mr. Donnelly had moved from Pittsburgh to Mount Dora in 1879 and became the town’s first mayor. This house was built years later and was designed by the architect George Franklin Barber, as a mail order house in the Queen Anne style. He was very famous at the time for his mail order houses which were sent to various towns and cities across the nation. Currently this house is the home of the Mount Dora Lodge No. 238 F&AM, where they host meetings and gatherings of the club.

    (more…)

  • Preservation Evaluation: Gustav Stickley's Log House

    Preservation Evaluation: Gustav Stickley's Log House

    In September 2004 the restoration of Gustav Stickley’s Log House, a National Historic Landmark located at Craftsman Farms in New Jersey, was completed. The house was originally the private residence of Stickley from 1911 to 1917. The architectural style epitomizes the Arts and Crafts movement and was meant to be ‘harmonious with its natural setting.’ [1] The house is constructed primarily of exposed chestnut log walls, with Ludowici tiles on the roof and a fieldstone foundation.

    The third phase of restoration began in 2001, when the deterioration of the logs became quite notice1able. To ensure the structural integrity of the logs, the preservation team needed to examine the building. Resistance drilling was chosen as the least destructive means of investigation; meaning a ⅛” to ¼” drill bit would be drilled into the logs while the resistance would be recorded. For this project, the IMLRESI (manufactured by IML GmbH of Germany) system, of resistance drilling was used to record the data to show ‘the internal voids and intermediate stages of decay.’

    From the beginning the team wanted to ensure the preservation of the logs would retain the structural integrity of the house. An architect, material conservator and structural engineer investigated the house, looking for any material deterioration, significant movements, discolorations, growths, etc. Load distributions and performance were analyzed, which found the presence of overstressed elements. There proved to be deterioration of the logs on each of the exterior elevations, due to rot and termites. Because the house was primarily wood, the team feared the damage could be more extensive and expansive. They discovered further rot damage from the rafters to the porch’s ceiling joists to a post on the north corner of the west elevation.

    They wanted to make sure they could locate and quantify the extent of the total deterioration. The team opted to perform a visual examination of the lower courses of the exterior logs, joists and all the exterior openings, while probing the logs to measure the moisture content. Since majority of the wood rot occurs from the center out, exterior damage is not as evident, but they hoped the probing during examination would allow for instant detection of any voids. The moisture content of the logs ranged from 8%19% but it was noted that this had been measured in the midst of a several month-long drought, meaning the readings may not have been typical. Because so much damage had been discovered, the team realized these readings were not truly indicative of the extent of moisture and active decay. They opted to perform another round of resistance drilling on these lower courses of logs, color coding their findings based on the severity of the damage. Majority of the logs at the base, those adjacent to the window sills and the overhanging logs at the wall corners were all requiring repair. Wood epoxy was used to repair some of the concealed areas, but for the exterior repair, the the damaged logs needed to be carefully removed and replaced with salvaged chestnut logs.

    The process of removing and replacing the logs was quite a challenge for the team, as the house’s remaining structure of the logs required further support, so the deteriorating logs could be cut and removed. The team worked together with a contractor’s engineer and were able to find a plan to replace all the logs at the base. During the remedying of the porch, it was discovered that half the ceiling joists had wood removed to host space for exterior lights; this had compromised the strength of the log beams causing them to become overstressed. They opted not to replace them, as the cutouts would still be necessary. Instead, the team considered it better to reinforce the existing logs. They had the choice of using carbon-fiber composites or steel plate insertions, which they ended up using the latter. To do this, the second floor was shored, so that the logs could be temporarily removed. The logs were treated like a sleeve, so as to conceal the steel plates within, which were shaped to align with the ceiling contours. For the repair of the corner post, it was decided to introduce new stainless-steel elements as the damage of the wood post was so extensive. It was attached to both the new and original wood logs.

    In my opinion, the use of resistance drilling made it possible to efficiently solve and remedy the deterioration of the logs. In the process of remedying the damaged wood, all effort was made to preserve as much of the existing logs as possible. The repairs which required replacements and the use of epoxy seemed necessary and it came across that the team had carefully debated these choices before implementation. However, I do not necessarily agree that a completely different material should have been introduced for the corner post. If the previous wood post was so far damaged, I believe they should have replaced it with a salvaged piece of log, just as the logs for the walls had been replaced. It seems that through the introduction of a stainless-steel post that some of the integrity of the house was changed.

    [1]

    Radcliffe Trenner, Anthony and Meade, “Wood Assessment and Repair of Gustav Stickley’s Log House at Craftsman Farms, New Jersey.” APT Bulletin 36, No.2/3 (2005): 2936

  • Condition Survey: Simpson Building, Mount Dora, Florida

    Condition Survey: Simpson Building, Mount Dora, Florida

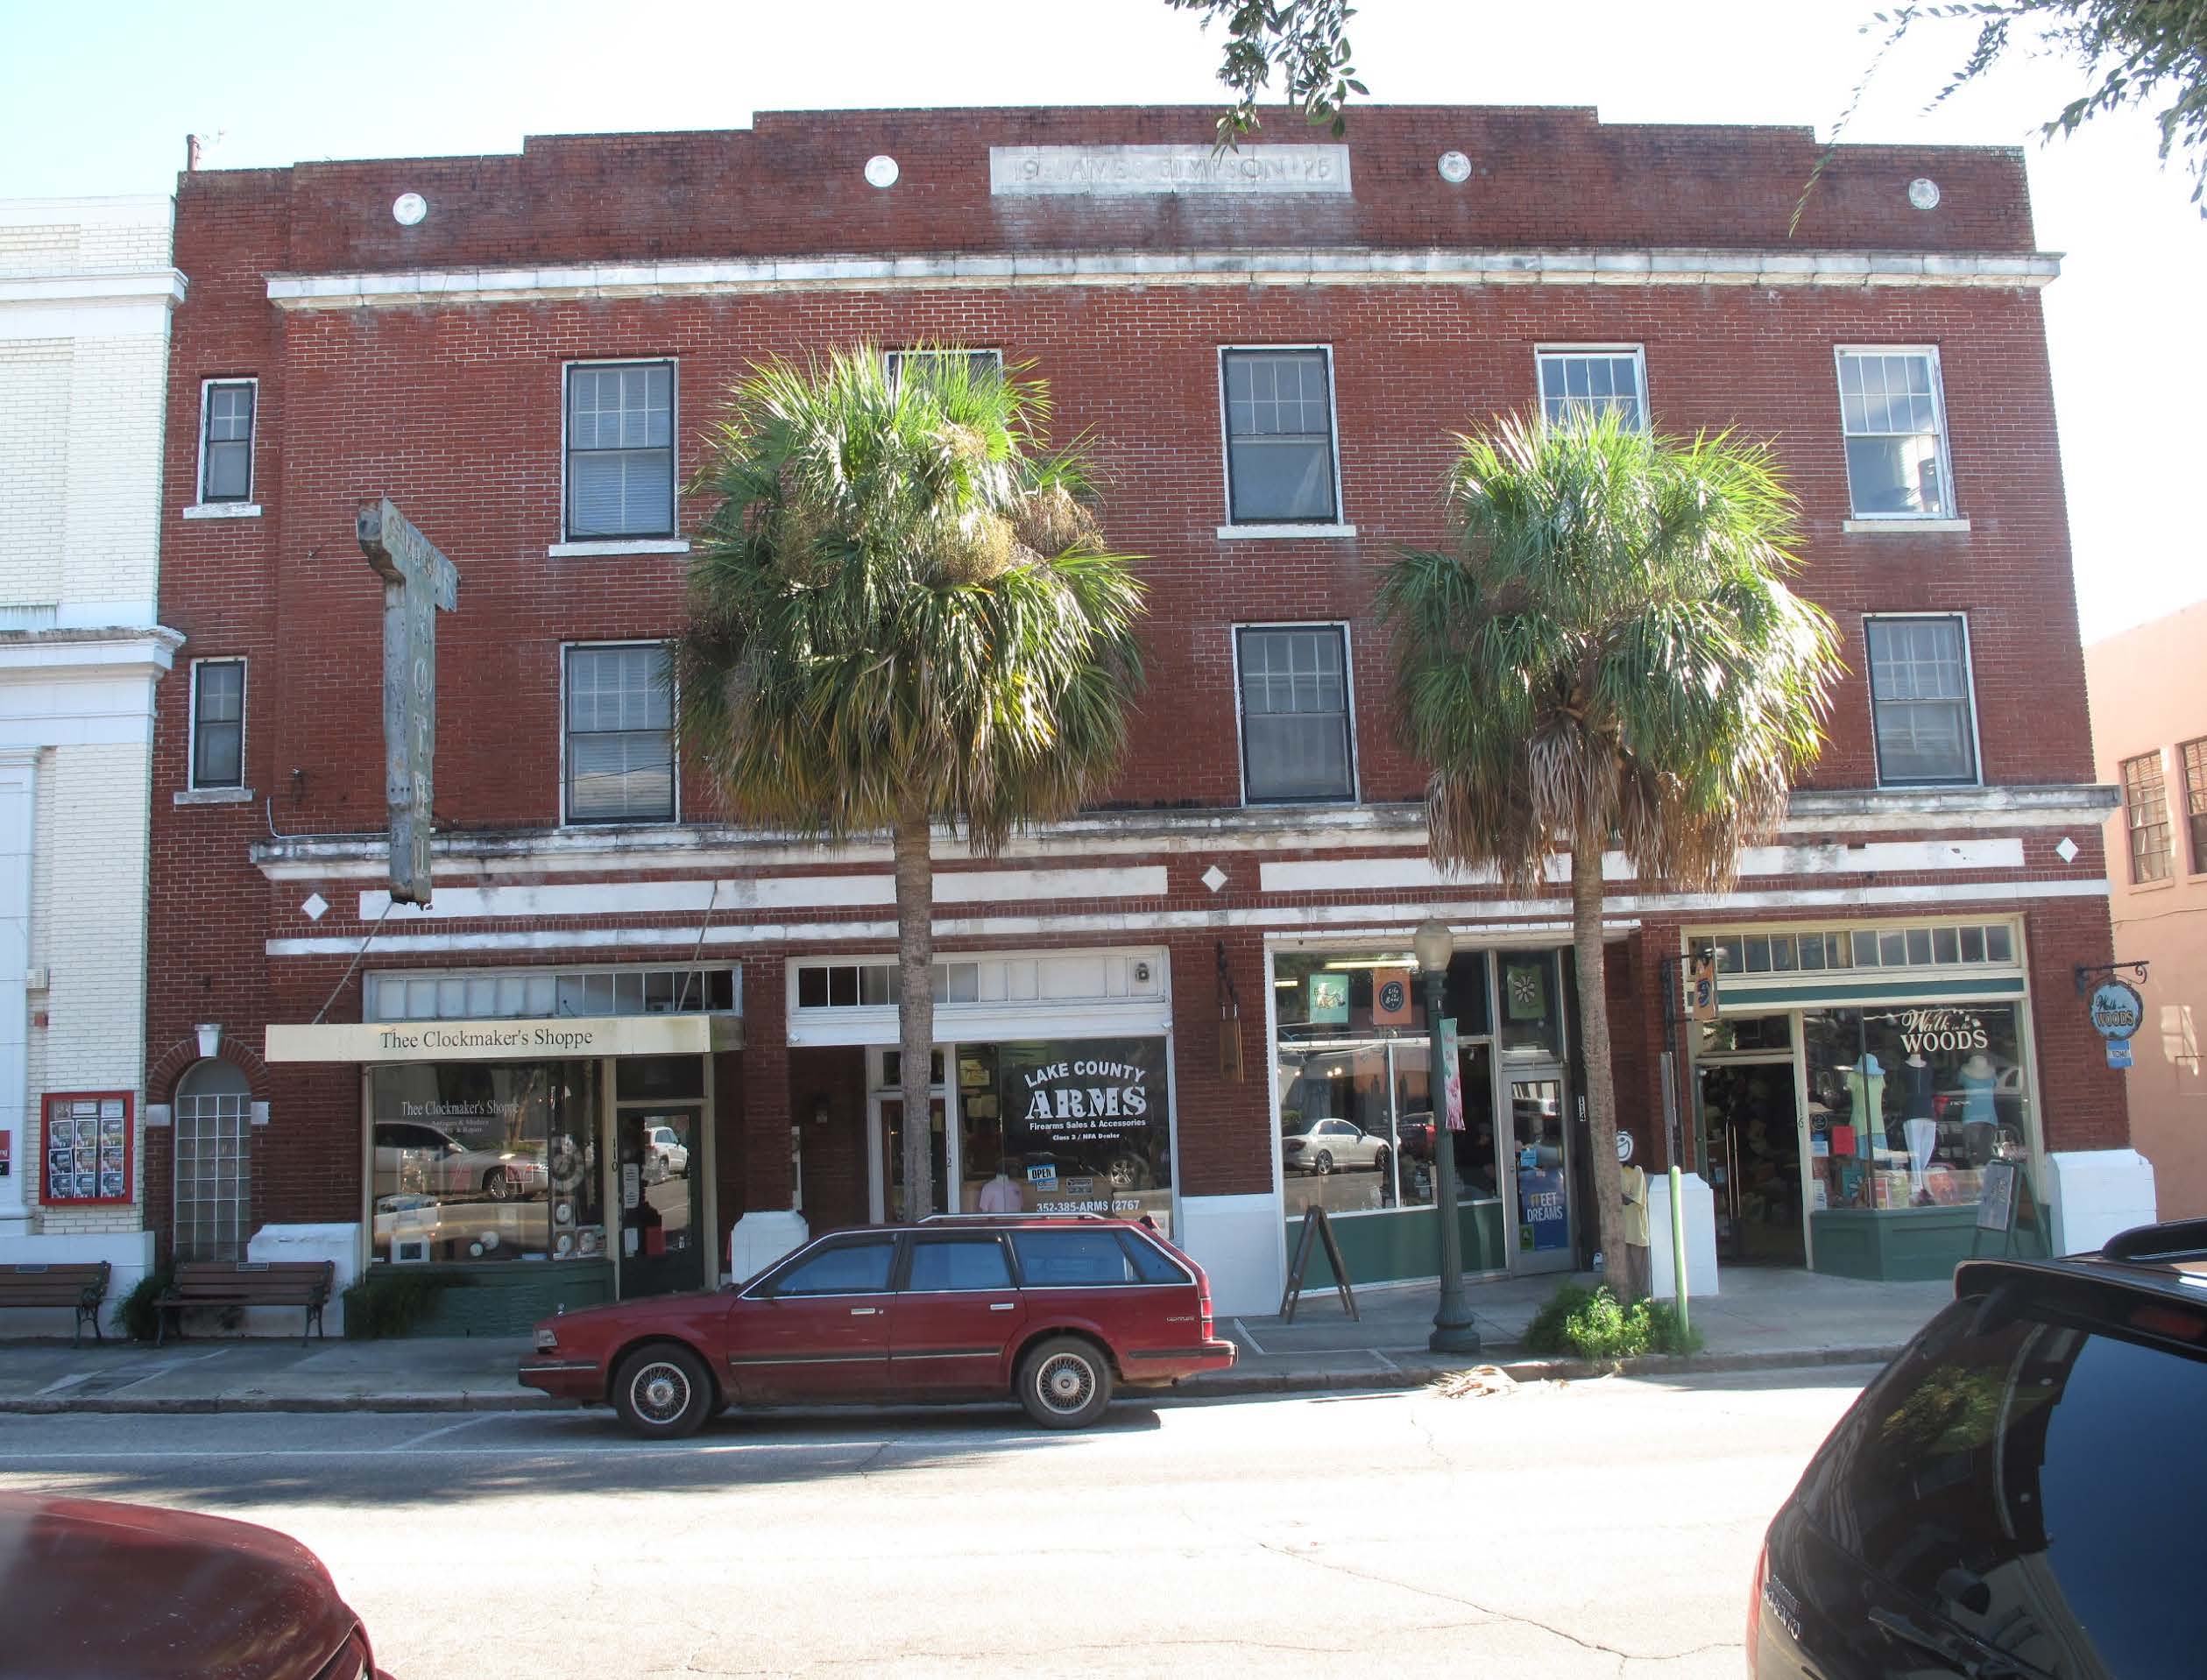
    The Simpson Building is a historic, brick building located in downtown Mount Dora, Florida. Built in 1925 it originally served as a hotel; current day the four storefront spaces on the main level are rented to four different business owners, with each store operating a separate HVAC system. From the exterior, the building appears to have various moisture problems which can be observed through: salt deposits, mold and mildew, rust and stains, cracked window frame, and cracked and missing bricks. The best ways to prevent these moisture problems would be to: clean the exterior walls regularly, investigate the water runoff system and/or instill a properly functioning system, make sure all the window and door frames are repaired and in good condition, and insure that HVAC systems are in proper working condition.

  • Condition Survey: 535 Donnelly Street, Mount Dora, Florida

    Condition Survey: 535 Donnelly Street, Mount Dora, Florida

    The Donnelly House was built in 1893 in Mount Dora, Florida, by John P. Donnelly, originally of Pittsburgh, PA. Mr. Donnelly had moved from Pittsburgh to Mount Dora in 1879 and became the town’s first mayor. This house was built years later and was designed by the architect George Franklin Barber, as a mail order house in the Queen Anne style. He was very famous at the time for his mail order houses which were sent to various towns and cities across the nation. Currently this house is the home of the Mount Dora Lodge No. 238 F&AM, where they host meetings and gatherings of the club.

    The house is rather large, as there are about three stories and it’s evident there is either a crawlspace or a basement, due to the presence of an accessway in the rear of the building. The structure is primarily wood with a concrete foundation. There is stained glass detailing in some of the windows and wood scrollwork and detailing can be seen through designs along the front facade of the building. There is detailed paneling along the sides of the second level. The shingles appear to be aluminum and there are metal finials and detailing atop the roof.

    In surveying the exterior structure, it appears to be in decent condition. There is some evident moisture damage, as seen in the form of mildew on several parts of the wood siding. Also it appears as if the humidity and heat have caused some warping, noticeably on the wood siding, exterior wood floors and exterior wood ceilings. The wood flooring of the veranda is quite uneven, worn and there are some gaps and cracks here and there. The exterior wood ceiling of the veranda has several areas where there are holes or gaps, almost as if there were slight replacements of wood and they were never properly patched.

    Considering the building is only used for meetings and gatherings, it is quite often left empty for majority of the time. The public is free to walk the grounds and access the veranda, but the interiors are restricted for use only by club members. The veranda gives the appearance that the space is occasionally used, as there are quite a lot of leaves and dirt strewn about. The wood door frame to the rear, right side is split and cracked and needs some attention.

    Paint appears to be peeling and chipping only where moisture has seemed to sink below the paint’s surface, like on the wood siding, where there are a few patches of mildew. There is slight chipping along the seams where the wood flooring meets due to warping and uneven surfaces. As well, there is further chipping of paint along the balustrade where the wood has split and broken apart from the posts.

    In regards to possible remedies of issues afflicting the Donnelly House, attention needs to be given to the mildew which has taken hostage of several areas of the wood siding. The siding needs to be scrubbed with a soft brush and a mixture of nonammoniated detergent, household bleach, and water; then rinsed and allowed to dry. The paint surrounding the area could be scraped off, primed and then repainted according to historic regulations. This same method of the scraping, priming and repainting could also be applied to the peeling paint issue.

    The veranda’s wood ceiling and floors also need to be checked for excess moisture leaks, in the case of the ceiling, from the roof, and the flooring, from below. Excess rain and heat exposure can cause soft flooring, along with warping. If the wood is too soft it will begin to deteriorate and break down. If there is significant damage then it will need to be replaced. The areas along the wood ceiling where there have been uneven and unfinished patchings also needs to be fixed, otherwise it will begin to compromise the integrity of the surrounding wood.

    As for cleaning and maintenance issues, the building obviously needs more attention. Prevention is better than the cure, and in this case if left to the elements much longer without frequent cleaning and maintenance, the siding and flooring will continue to deteriorate faster than expected. The leaves and dirt need to be cleaned up, as not to create further moisture issues and so as not to further break down the wood.