Category: Uncategorized

  • Gentrification

    Revitalization is positive and progressive practice that brings new life and vitality to rundown and depressed areas. Of the many benefits that come from revitalization efforts, increased economic activity, new employment opportunities, safer streets, and new activities and amenities are at the top. Unfortunately, as with anything there is a balancing part of this equation; these positive benefits are met with negative aspects such as higher rental rates and increased property values. Although there are considered benefits to those leading the revitalization efforts, it greatly affects local residents, businesses and property owners within the area, as they become a risk of being “priced out of the market and forced to move.”[1] This is gentrification.

    Solutions to gentrification have been long proposed throughout the years, as it has been nearly unavoidable and a constant occurrence of revitalization efforts. Rent control ordinances have been implemented as a way to help local residents and owners remain in their communities by maintaining their rental rates. Rent subsidies have also been used as a solution to gentrification, covering the cost difference of the increased rental rates. Also, some developers have had to meet certain quotas of providing affordable, subsidized living options in their developments. These solutions are unfortunately not that effective in the long run as governments just do not have the funding capacity to maintain these sorts of endeavors long-term. Also, these solutions do not solve these problems, they are just temporarily remedied and eventually the problems will resurface and chances are the problems will be worse as the solutions will no longer apply as they did initially.

    In the readings this week, Lance Freeman, a professor of the Urban Planning at Columbia University, reported on his findings of a study on gentrification that revealed “gentrification results in the displacement of relatively fewer lower-income occupants of an area when compared to displacements in areas that are not gentrifying.”[2] This finding is a bit perplexing as it somewhat changes what has been typically regarded of gentrification to date. Freeman continues to say that the incentives provided through the revitalization and gentrification efforts actually reassure many of the current residents to want to stay. So are the negative aspects of gentrification improving? How are residents and owners making this transition?

    To provide more insight to these questions the example of ongoing efforts to combat the gentrification issues in Chinatown (NYC) is brought into investigation. Projected development to this neighborhood has caused community members to join together and become involved with all of the aspects of the planning and revitalization efforts taking place, as a way to combat a possible downfall to gentrification. The Coalition to Protect Chinatown and the Lower East Side opted to create their own renditions of a development plan, focusing less on the developer’s interests and more on those interests and desires of local residents. Three points in particular that were highlighted in their proposal were (1) the regulation of new construction in the arts, (2) protection and preservation of existing residences, and (3) protection of local, culturally diverse businesses found throughout the area.[3] One proposed solution that seemed viable from this example, was a possible incentive program called the ‘Good Landlord, Good Neighbor’ program. It basically provides affordable housing options by offering incentives to owners of small buildings that comply in renting units at below-market rates.[4] Is this long lasting? Maybe not, but it may be a good transitional option.

    This example of Chinatown shows that with the right community involvement and participation from the beginning, gentrification threats can be mitigated (that is, if city officials are in compliance with citizen’s concerns and needs). Perhaps Freeman is right. Maybe the problems with past revitalization efforts is that gentrifiers have been too gung-ho to decorate and fix the place before actually settling in and getting a feel for it. Is this the end of gentrification? No. This issue is too big to simply fix overnight and no real, long-term solutions have proven successful to date, but there is hope that local residents can be more pro-active in vocalizing their interests and desires. And with that pro-active involvement, perhaps better outcomes can be discovered for all interested parties.

    [1] Gunther, Justing. “Unit 9: Practicalities of Revitalization.” Class Notes, SCAD, Savannah, GA, August 20, 2014.
    [2] Ibid.
    [3] “Solutions to Gentrification.” Neighborhood Projects. http://macaulay.cuny.edu/eportfolios/beemanneighborhoods/solutions/ (accessed August 21, 2014).
    [4] Ibid.

  • Expansion of the National Main Street Program

    As many downtowns nationwide began to face their decline and shift into irrelevance as the suburbs began taking over, the National Trust for Historic Preservation took a concerted interest to research what was really going on behind this decline and if there was anything that could be done to save the fate of downtowns from complete absolution. They began studying and analyzing various downtowns in the Midwest to pinpoint which factors were at play, as well as to create a program which would aid in remedying this downfall to include economic rehabilitation and the preservation of invaluable historic structures.

    From the study region of the Midwest, the National Trust chose three downtowns, Galesburg, Illinois, Madison, Indiana, and Hot Springs, South Dakota, that would become their pilot communities to further analyze and implement unique rehabilitation plans for each locale. Once the research was gathered, the National Trust hired program managers to implement these revitalization plans for each of the communities through grants. Once the designated time span of three years passed, the downtowns were again analyzed and it was found that all of the pilot communities had greatly benefitted from the National Trust’s efforts. New businesses had opened and “occupancy rates and property tax collections had increased.”[1] More impressively, “for each dollar which went towards implementation of the Main Street Program, an average of $11 had been invested by the private sector in rehabilitation and adaptive reuse of buildings in the pilot communities.”[2] This meant that historic and vacant buildings in towns were being brought back to life and given a new use once again.

    The success of these pilot communities was reason enough to spread the success to other downtowns in an attempt to combat the plaguing damage most, if not all, downtowns were facing at the time. The National Trust started the National Main Street Center, based upon the success of the pilot communities. The original program managers became the key staff members for this new venture. With the joining of the International Downtown Executive’s Association, it was decided a state-level demonstration would be shared as the states could then pass on this knowledge with their towns and cities accordingly. States would also be able to network with other states, sharing their experiences and spreading this information even further.

    Through another competition to implement this new state-level program, the National Trust chose Colorado, Georgia, Massachusetts, North Carolina, Pennsylvania and Texas. Each state was then allowed to choose 5 cities and towns to participate in the study. After implementation and analysis another three years later, the results were again successful and promising: new local organizations were developed or strengthened, commerce increased, rehabilitation efforts improved and new construction projects were taking place. The program proved itself to be successful and so it continued to spread from town to city and state-to-state. An annual conference, fittingly named the National Town Meeting, began taking place to allow for expanded reach, further training opportunities and to create a network for experienced and newly interested communities.[3]

    Overall the initial efforts of the Main Street Program of the National Trust realized through the pilot communities helped them to acquire the knowledge and insight into the reasons and factors that destroyed towns as well as those that could successfully rebuild them. The key factor in the Main Street Program’s rebuilding of downtowns and cities was public-private enterprise. With the right support and coordinated interests a successful program could be realized. The successes of the pilot communities created a framework that would go on to benefit many other communities before becoming the Main Street Program that exists today, which is known as the National Main Street Center Inc.. Today, they have expanded the program in an attempt to adapt and respond to the more complexities that time has brought about to cities and towns nationwide. It is likely this program will need to constantly adjust to the growing changes our cities and towns will continue to witness as they evolve, but the initial impacts of the pilot program will never be far from the framework.

    [1]Gunther, Justin. “Unit 3: The National Main Street Program.” Class Notes, SCAD, Savannah, GA, July 7, 2014.
    [2] Ibid.
    [3] “History of the National Main Street Center.” National Trust for Historic Preservation. http://www.preservationnation.org/main-street/about-main-street/the-center/history.html#.U8HhtqidmoU (accessed July 8, 2014).

  • Zoning Laws

    Once zoning became adopted within city planning protocol, cities that were already in place had to adapt to these new regulations. City centers and downtowns at this tine had been thriving as they included a diverse mixture of businesses and residences. It was the fact that they incorporated different uses and functions for different citizens that made these cities and towns dynamic and central elements to their surroundings. The biggest success of cities and towns was that they catered to what their public wanted and needed. With the implementation of zoning, suddenly all of these elements that had become norms for cities and towns became prohibited.

    Before too long changes started taking place and cities and towns that had once been inviting, vibrant and all-inclusive were turned into commerce districts. Zoning changed the game. It separated everything into different compartments – residential, commercial, and industrial. This separation was the first step towards the demise of city centers and downtowns nationwide as the stimulating factors were disconnected. It also brought transportation to the forefront as these new zones were situated in different areas around the urban core. These areas needed to be accessible to those working on one side of town, but living on the other side. Therefore, zoning required some sort of transportation system to be implemented, where citizens could easily reach work, commerce and goods, and their residences. Unfortunately, public transportation in most areas was not a viable option. Since people were forced to rely on automobiles, there was not much holding them back from now migrating to new suburban developments. Citizens were now afforded mortgages to obtain their own private residences and with it more room and less congestion and confusion.

    With everyone moving to the suburbs, the need for closer goods and services became a necessity. Now, citizens wanted similar conveniences that they once had living in or near the city, but within closer proximity to these new residential developments. All of a sudden strip malls and shopping centers started taking form near these developments. As they were still a distance from the developments, the automobile remained the primary form of transportation. The disconnection zoning initiated filtered through to these new endeavors, causing further complications and fragmentations to the new ‘ideal’ movement. As automobiles were saturating the nation, parking lots became common form that changed the previous interactions of buildings to their immediate surroundings. The focus changed from pedestrians and street-lined stores to highways or streets, parking lots and then shopping centers.

    Cities and towns were left struggling to pick up the pieces as populations dwindled that further depressed local commerce and left many vacancies. Local businesses were now competing with larger chains and department stores that were beginning to take shape, such as Woolworth and Sears Roebuck that were popping up everywhere. To combat these issues, cities and towns fought to keep their commercial areas relevant. Thinking new and shiny was the path to success, many older buildings and spaces unique to these different cities and towns were unabashedly torn down and demolished to make clearance the new wave of commercial centers and their accompanying parking lots.

    Pittsburgh, Pennsylvania, is a prime example of a city that went through these motions of reorganization and renewal as an attempt to clean it up. They “demolished 1,200 homes, reduced the size of the shopping district by 1 million square feet, […] swallowed more than 1,000 acres of land, razed more than 3,700 buildings, relocated more than 1,500 businesses and uprooted more than 5,000 families.” Residents wanted out of Pittsburgh and sought refuge in the new wave of residential developments taking place nationwide outside city limits. The city’s attempt to pick up the pieces only added fuel to the fire as they had already caused enough damage and remaining residents and interested organizations fought for the city to cease and desist with their renewal projects. In this case, the city of Pittsburgh lost the majority of its original character and functionality to new development that failed miserably.

  • Retail Practices

    Retail practices were influenced by the introduction and implementation of new zoning regulations that were a complete opposite to the former downtown organization that had revolved around an effective mixture of residences and businesses. These new zoning regulations dictated that functions would now be separated and grouped into residential, commercial and industrial zones in different areas around town. This along with the rise of automobiles initiated the nationwide exodus of city dwellers to new residential developments located on the outskirts of most city limits. About this same time, larger department stores and shopping centers began opening up in closer proximity to these developments, as downtown was becoming too far and out of the way.

    The vitality of downtowns began to falter, as populations declined and these newer shopping centers and larger department stores took over. Businesses were no longer able to keep up with the cheaper and more numerous competitors and many of these small and local businesses were forced to close. This created vacancies in downtowns and as many individuals were not frequenting the area, they slowly became disconnected fragments. Cities were striving to find ways in which they could compete with this new wave of retail practices, so they opted to follow lead, destroying existing buildings to erect newer and shinier buildings, in hopes it would attract more people.

    An example of this can be found in the history of Clematis Street, which is the main street of downtown West Palm Beach, Florida. In the 20s, Clematis Street was a connection to the local train station with the ferry headed to Palm Beach, but as development began taking off a new bridge began shuffling traffic around Clematis. Next, all the big department stores such as Woolworth and Sears Roebuck soon moved to other parts of towns leaving Clematis irrelevant and mostly vacant. It lost its identity and sense of community. Through the years it opened more higher end stores but as malls brought more competition it did not fare that well. Until recently the area was run down and looking like a forgotten part of town. With planners taking lead of the situation, Clematis has been renewed with life and vibrancy once again, especially with the introduction of the Thursday evening event ‘Clematis by Night’ which has successfully taken off, making shops and restaurants on the street available and open after the past closing times of 5 or 6 PM, with extra entertainment (similar to a block party). It has become more central and inviting to neighboring residents once again and they seem to be encouraging this return to the experience of taking part in a downtown.

  • Europe Versus America

    Although there are many similarities between European and American cities, their differences tend to outweigh one another. The majority of the physical differences are due to deep-rooted and long enforced policies that European countries and governments take most seriously as methods to control growth within their cities. Whereas in the United States, very different objectives have been sought, policies more lax and the momentary desire to develop the vast frontier trumped the real need for properly developed towns and cities. The expansive mindset of the country has been a catch-22, as cities have paid the price.

    European cities are definitively different from their American counterparts, as they have retained the concept of “old urban systems,” and the city centers remain relevant, continuing to hold meaning throughout the decades even though they have seen their share of changes. The merging of history, culture, involved citizens, small businesses and appropriately placed public spaces boost the elements that support this city center ideology. Small and local businesses remain in demand; therefore, encouraging the local economy and larger corporations are no longer such a considerable threat, as they have become in the United States. These cities look different and surely feel different than most American cities because they do feel older and most were originally planned as small, fortified towns which eventually grew out of their fortifications into burgeoning towns and cities as more people relocated. Because European countries lacked the same ‘frontier’ to explore, they had to set-up strict regulations and policies that would ensure the viability and longevity of their cities. They had to find ways in which to deal with the population increases, while maintaining the same key characteristics that set their cities apart from one another.

    As American cities began to expand, they started pushing the borders of the original framework, but instead of keeping the boundaries somewhat intact, urban sprawl took control. “Since 1950 about half of America’s central cities at least doubled their territory by annexing new suburbs.”[1] This would later wreak havoc on the future health of American cities and leave behind faulty and spread out fragments. This phenomenon can be seen perfectly in Miami, Florida. Miami sprawled from originally having 300 residents in 1896, right when the city was incorporated, to 5.5 million in just a century. To cope with the surge of new residents Miami sprawled in every direction, creating smaller disconnected neighborhoods. Downtown Miami suffered and became obsolete as chain stores took over in new strip malls that were more accessible to these neighborhoods; it literally became a ghost town full of homeless people. Only recently has downtown Miami been able to reemerge as major revitalization and planning have been kicked into full gear. There have been great advances downtown with the addition of a new performing arts center, art museums, boutiques and shops, restaurants, housing, parks, etc. that make downtown once again relevant and welcoming.

    The main mechanism that changed the course of events for both American and European cities was transportation. In the United States, the majority of the transportation budget was reserved for the implementation of highways as urban sprawl was taking over. Automobiles had become the next big thing in this country, as individualism was further marketed, allowing citizens to move farther away from the city centers. No longer did the city center have to be a concentrated hub as people had migrated to the outskirts, this changed the mindset and expectations of downtowns in the United States. Europe was late to the rise of the automobile and instead focused on railroad transportation, ensuring that the country as well as neighboring countries could be easily accessible to the general public. Even though European cities expanded, creating new neighborhoods, they were still compacted in comparison to the level of sprawl in the United States. For example, “the urban region of Paris comprises 1,300 municipalities,”[2] but because of the planning of arrondissements and the implementation of taller buildings, the city has managed to retain a concentrated city feel that is geared more towards the city-citizen relationship versus the suburban-city experience. A similar city is Barcelona, Spain, as much of the downtown interworking is comprised of former medieval and narrow streets that are not automobile-friendly, but they do oblige active citizens to maneuver. This aids in retaining a citizen-driven city center.

    Larger American cities such as Chicago, San Francisco or New York have tried to maintain this citizen-driven city center, but as they have ‘grown-up’ and stretched to accommodate growth, only certain parts of these cities still incorporate this feeling. But, as mentioned earlier, it is more complicated than simply changing an aspect of an American city to replicate the feel of a European city – there is more at play than meets the eye. It took years of intensive and restrictive planning to ensure European cities would maintain their look and feel. The two are just different. Public policy has played a large role and the fact that European and American policies are so different has been a major reason why their cities have ended up being so different from one another.

    [1] Nivola, Pietro S.. “Fit for Fat City: A “Lite” Menu of European Policies to Improve Our Urban Form.” The Brookings Institution. http://www.brookings.edu/research/papers/1999/01/metropolitanpolicy-nivola (accessed June 24, 2014).
    [2] Ibid.

  • Interior Assessment: the Shamrock Building and the Renaissance Building, Mount Dora, Florida

    Interior Assessment: the Shamrock Building and the Renaissance Building, Mount Dora, Florida

    The two buildings documented are the Shamrock Building and the Renaissance Building. Both of these buildings are important in the downtown historic district of Mount Dora, as they were usefully implemented additions to the area. Since their original construction, they have been modified to provide better functionality for their new uses throughout the years. They both retain many fragments of their initial design and character, but mostly on the exterior, with regard to their interiors they have greatly altered.

    The Shamrock Building, currently a realtor’s office, was once the former Mount Dora Bank and Trust built in 1925; it was the first and only bank in Mount Dora. The main entrance was formerly on the east facade of the building; but after its change to the Shamrock Building, the entrance was moved to the north facade of the building while the east entrance was filled-in and made to match the surrounding wall. As a bank, the ground floor was filled with a series of teller windows, metal cages, a large vault, and marbled countertops, floors, and wainscoting throughout. The second floor had a secondary vault and a mezzanine floor and office spaces on the third floor, all of which feature wood paneled walls.

    After its transition to a realtor’s office, just about every bank related element on the ground floor was removed except portions of the marble flooring and wainscoting. All of the original light fixtures were removed and partitions and cubicles were introduced. The mezzanine and third floor offices were minimally changed. However, in 2008, a tropical storm wreaked havoc on the building, causing serious damage to the interiors. The water damage was so pervasive it damaged the wood paneling on the third floor and second floor mezzanine, and leaked completely through the building to the ground floor. Water damage is still visible on the interior walls of the ground floor. The wood paneled walls of the third floor offices are still in disrepair and a musty smell still permeates the mezzanine and third floor. Despite the damage and the alterations over the years, sections that remain of the original marbled floors and wainscoting are in very good condition.

    A similar example is that of the Renaissance Building, which is currently a mixed-use commercial building filled with retail shops, restaurants, bars and office space. It was originally a hotel built in the 1920s, referred to as the Dora Hotel. The hotel functioned until the mid- to late-1970s and once the 1980s hit the building became vacant. It transferred several owners before it was retrofitted to serve as a mixed-use commercial building.

    The interior aspects of the building have completely changed as the layout was altered to fit separate retail stores and offices, merge space for restaurants and completely open up the building to the public as a walk-through mall of sorts. The only historicity this building can claim is its slightly altered exterior; as for the interior, compromises have been made, but unfortunately not in favor of the protection and preservation of historic features. In this case, the Shamrock Building, and many buildings found in the historic downtown, the exteriors retain much of their historic integrity, but the interiors have changed too much and lack much of any connection to their former use.

  • Mass-Produced Copies and Hyper-Developed Skeletons of Our Once Quaint Towns and Cities

    I believe our cities and towns have lost a lot of their uniqueness, making it difficult to distinguish between one place and another. Every town has similar big box retailers, food chains, shopping malls, and the like, which eventually turn into vacant areas once suburban sprawl shifts into another direction. Originally every town had something that set them apart from the next town, but as modern times have developed, and with it the advancement of technology, globalization has kicked in full gear and our towns and cities have suffered, turning into mass-produced places.

    There have been efforts through the Main Street Program, and they have been successfully carried out, but not every aspect of a town fits within this program. There are many other aspects of planning that need to be considered. It is already apparent in comparisons from decades before to present day; towns almost shift into one another without much change or consciousness of the transition.

    As the Main Street Program focuses solely on the downtown area of a town, the surrounding business and residential community, which supported the downtown originally, is being overlooked as to its importance in the development of that downtown area. Areas that were considered nice residential communities and light commercial zones have been overlooked and essentially forgotten. The economic dynamic that once supported the town has changed; so even though the town is renovated, the economic support is not there to maintain that renovation and this is due in large part to ‘urban sprawl’ (where people have moved out of the downtown areas to be in newer and shinier suburban meccas). There have been a great deal of strip malls and larger stores built into those suburban areas which are now being abandoned because of tax incentives elsewhere and/or a change in the economy.

    As much emphasis as has been put on the historic rehabilitations of a few buildings, there should also be consideration for past and present rehabilitation and development. Most developers tend to plow under open areas, trees, older buildings, and anything that might be in their way of projected development. Through the years, this approach has been very prominent and has caused a complete change in the makeup and appearance of the original town.

    Examples of this phenomenon can be experienced along interstate corridors linking one metropolitan area to another. An example of this is witnessed in Florida, from West Palm Beach to Fort Lauderdale to Miami. Infrastructure has not historically kept up with the developing areas and consequently retrofitting roadways, traffic patterns, sewage, electric and water, have changed the appearance of ‘quaint’ communities into hyper-developed skeletons. Examples of these ‘skeletons’ can be seen in towns and cities across Florida, such as Tampa, Jacksonville, and Orlando, to name a few. The original flavor of the town has morphed into a conglomerate of mega-roads and multistoried complexes. Towns located along a coastline have often been altered to an unrecognizable state due to the allure of high taxes and high-density complexes. This has greatly changed sleepy tourist destinations into high-priced, glamorous and glitzy tourist marketed meccas devoid of their unique originality.

  • Conflicting Issues in Preservation: Solar Panels and Later Addition of Insulation Systems

    The first conflicting issue within historic preservation and/or restoration projects is the use of solar panels with historic structures is an issue that most preservationists tend to agree diminish the integrity of a historic building. As many building owners look for ways and means to reduce their ‘footprint’, solar panels are one of the most popular sources that ensure improvement of the building’s environmental profile. Considering most historic buildings lack environmentally appropriate resources, as they were built prior to energy efficiency assessments and LEED ratings, and most rehabilitation projects can cost a small fortune, it makes sense that a client would request the implementation of solar panels as a means of cutting their overall costs and ecological footprint.

    Great attention, care and thought needs to be taken when discussing the implementation of solar panels with a historic building, as many times these paneling systems can detract from the appearance and historic integrity of the building. Local historic guidelines should be consulted as well; as many times there are strict limitations enforced regarding what can and cannot be added to a historic building. These findings, along with the evaluated pros and cons, should be discussed in detail with the client.

    If the local historic board is restrictive against the addition of solar panels to a historic building, then either more research will need to be completed to discover alternative paneling options that may be more readily accepted or alternative placement ideas will need to be considered. [1] Luckily, there have been great advancements to the original prototype of panels first available on the market. Most models today are more historically accepted and less of an eyesore, including solar shingles that resemble slate shingles and are just as affective as panels but are more accepted by historic boards as well they are eligible for tax credits.[2]

    The second conflicting issue within historic preservation and/or restoration projects is that historic buildings were originally built without the addition of insulation systems, as building technologies at the time were not as advanced as they have become today. A majority of building owners want to counteract this problem, as it is not energy efficient and tend to unnecessarily raise electric bills. Again, this is a conflicting issues for many preservationists as later addition of insulating materials to historic buildings risk damage of architectural details or historic finishes. Another problem is limited space, as historic buildings may not allow for the necessary space in building cavities to allow for appropriate R-value (insulation).

    Polyurethane foam is used in certain cases, where historic buildings are not in jeopardy of losing their character or integrity through structural alterations of any kind.[3] Through careful analysis of the building and dialogue with professional insulators, it is possible that this type of foam could easily remedy insulation problems without building or structural modifications; the only drawback is that it is not removable. Another method, if the building’s original interiors have already been altered or removed, is to apply an insulating lining to the surface. This is surely not a possibility if the original interiors are intact and untouched. Research in Scotland has been carried out involving a system comprised of a thin gel mat, secured against the plaster wall with a steel mesh fastening system.[4] The positive thing in this case is that it is removable and non-damaging to the original wall. I would discuss possibilities with both the professionals and the clients to determine the best and most appropriate procedures to insulate the historic building.

    It is important that above all, the historic integrity and character of historic structures are not altered in any way through the realization of either of these issues. It is best to keep an open dialogue with a client, while referring to professionals for assistance and direction in these more complicated and detailed matters.

    [1] Benfield, Kaid. “Can Solar Panels and Historic Preservation Get Along?.” The Atlantic Cities. http://www.theatlanticcities.com/design/2012/06/can-­‐solar-­‐panels-­‐and-­‐historic-­‐preservation-­‐get-­‐along/2364/ (accessed April 20, 2014).
    [2] “Residential Installations.” Performance Solar. http://perfsolar.com/services/residential/ (accessed April 20, 2014).
    [3] “Historic Preservation Problems.” FOAM-­‐TECH: Problems=Solutions. http://www.foam-­‐tech.com/problems/preservation.htm (accessed April 20, 2014).
    [4] Curtis, Roger. “Energy Efficiency in Traditional Buildings: Initiatives by Historic Scotland.” APT Bulletin 43, no. 2/3 (2012): 16.

  • Overview of Mount Dora, Florida

    Overview of Mount Dora, Florida

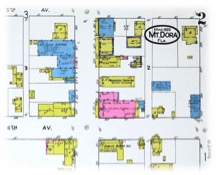
    The city of Mount Dora, Florida, is an older town that was settled in the late 1800s, and as the majority of the original buildings are still in existence they greatly add to the town’s historical significance. Some of the earliest buildings were erected anywhere from the late 1800s to the early 1900s and although they have changed, many significantly throughout the years, they retain much of their exterior historic integrity and architecturally significant details. The town has experienced a decent share of growth and change as many of the original businesses are long gone and the buildings within the historic downtown commercial zone have been flipped in several attempts to stir about new business opportunities.

    There is an active and vocal historic board that ensures any project located downtown, within the historic district or considered historic in any matter, follow strict guidelines and request special permission before changes or alterations can occur. This has been the case in the past to an extent, as most of the historic buildings within the downtown commercial core have all been altered or radically changed on their interiors. Before historic guidelines were into effect, most of the local building owners freely manipulated the interiors of their historic structures without much thought or consideration. Although most of these buildings have been ‘rehabilitated,’ they were not rehabilitated with the idea that the interiors should retain some form of their originality. For example, the interiors of the former Mount Dora Bank & Trust building, which was the first bank in town, was completed transformed to fit a local realtor’s office space. The exterior was slightly altered, but retains much of its original character; unfortunately, this cannot be said for the interior space.

    The positive aspect of this occurrence is that the exteriors have been carefully conserved and they are regularly maintained. Therefore, to the average visitor Mount Dora keeps its appearance as a historically, quaint, New England modeled town as the building exteriors retain much of their unique character and charm (Fig. 5, 6). If you consider that the building exteriors have stood the test of time, for the most past, while businesses have come and gone and they have only slightly changed, then it is fair to say that rehabilitation has greatly impacted the area. While several buildings are being utilized, there are many vacancies in town due to overpriced rental rates and therefore a lack of motivation to realize new and different business opportunities. I believe rental rates need to be reconsidered to allow for more potential opportunities to take place and businesses need to be given more thought. Even though the median age is 48, there is a slow growing trend that younger families, originally from the area, are coming back to Mount Dora to raise their new families. As this shift becomes more noticeable, the community’s necessities will inevitably change to meet the demands of newer and younger residents and the downtown area will again face further transitions to stay relevant; hopefully this will happen with careful attention to retain the existing historic charm of the town.

    Many of the incentives in Mount Dora, for the rehabilitation efforts, were to maintain a functioning downtown that would be attractive to tourists and remain memorable, adding significantly to the stimulation of the local economy. This economic stimulation has only increased as Mount Dora has set itself on the map for being an arts and crafts community, hosting various art, craft and antique shows and events. These efforts have surely had a positive impact on the local community as many of the buildings downtown have been transformed into restaurants or small retail shops, adding to the commerciality of the town. Through it all, the town retains its charm and likeability, almost in a Mayberry-esque manner.

  • What Makes the Ramsey-Donnelly Building Worth Saving?

    What Makes the Ramsey-Donnelly Building Worth Saving?

    The Ramsey-Donnelly Building was an early addition to the downtown commercial district of Mount Dora and has played an important role in town as it has been host to many of the area’s integral businesses. The building’s position on the corner of the main thoroughfares through town, both Fifth Avenue and Donnelly Street, has highlighted the building throughout the years and has made it an inviting building that successfully creates a dialogue between the building and the town.

    The size of the building makes it one of the larger buildings in town and puts it in the position of having to pull its own weight, in a sense, as the town is comparatively small. The building’s connection with the commercial downtown is aided greatly by the glass façade on Donnelly Street and the wrap-around cast-iron balcony; it successfully opens up the building fabric and detracts from the scale of the building. As well, having multiple spaces with openings and entrances alongside Donnelly Street maintains the ‘main street’ appeal and charm of downtown.

    The Ramsey-Donnelly Building fits in well with the surrounding built environment, despite its size, as it is a two-story structure and the buildings in the area range anywhere from one-, two- to three-story structures. The cast-iron balcony that covers the adjacent sidewalk ties in perfectly with many of the covered sidewalks in town that further promote the appeal, character and walkability of the town.

    The original building’s landscape was not tied directly to the building, but rather to the city, as they incorporated the older trees within designated green areas between the sidewalks and the streets. Most of those trees were removed and brick planters were added alongside the building and the street on the sidewalk surrounding the building. The planters now hold small plants, shrubs and young trees. The Donnelly Park directly across the street remains intact, for the most part, with regard to the original landscape and trees, which gives an idea of what the past historic landscape might have resembled.